
Dunearn House
Dunearn House – the first private residence in Turf City, District 11
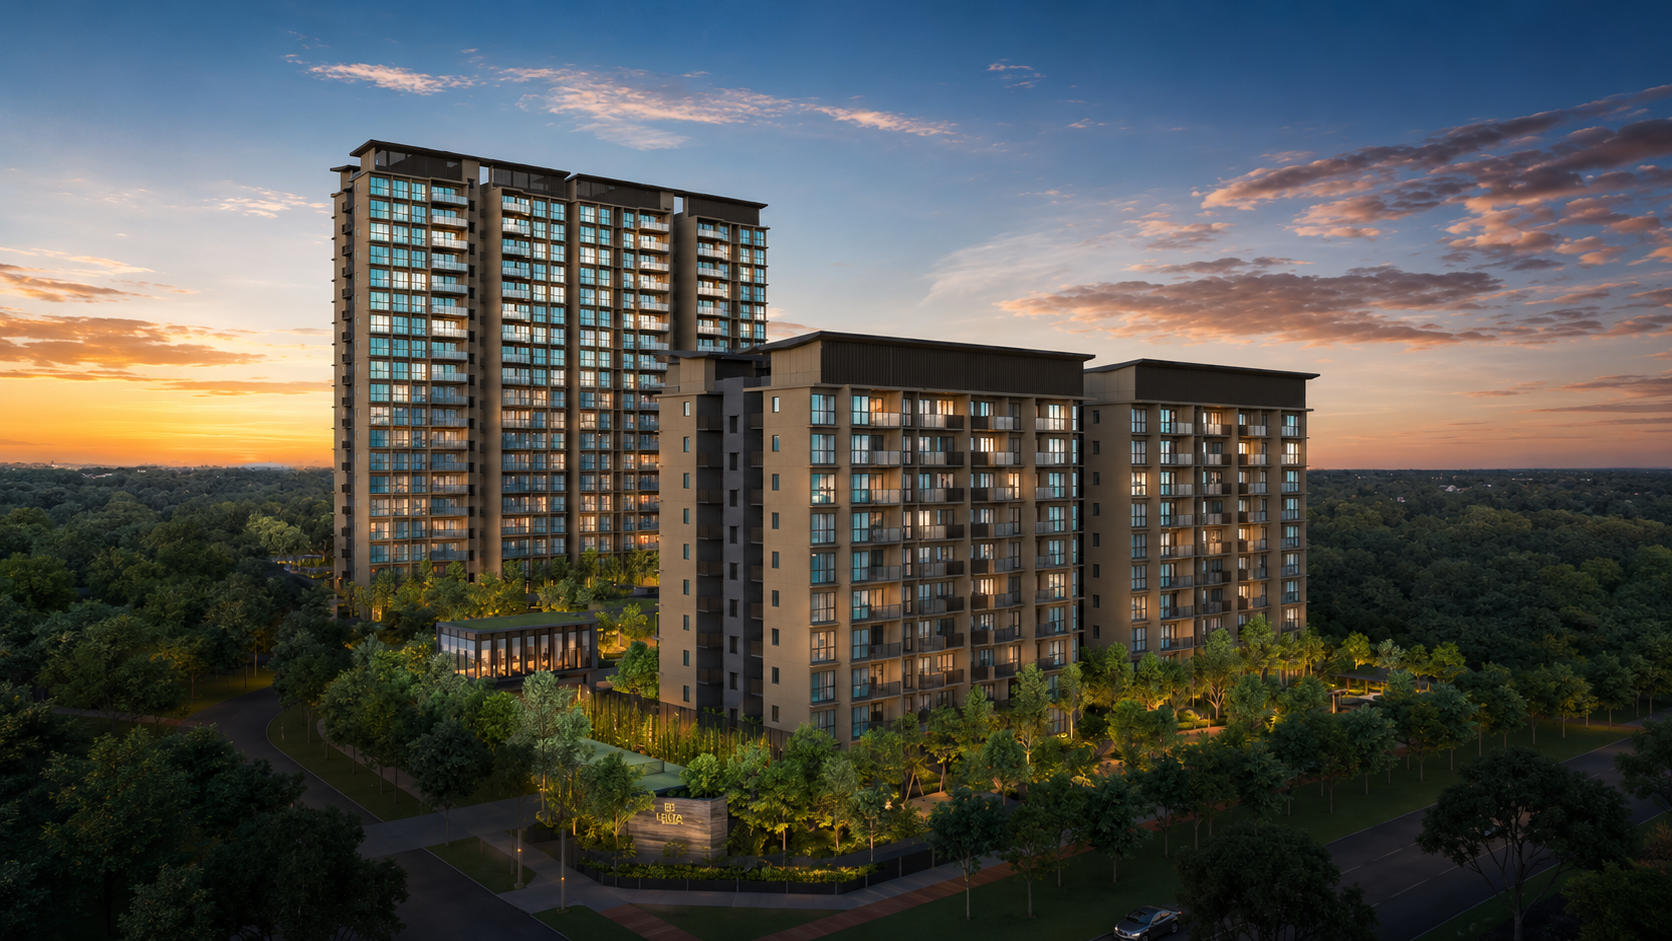
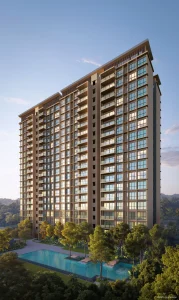
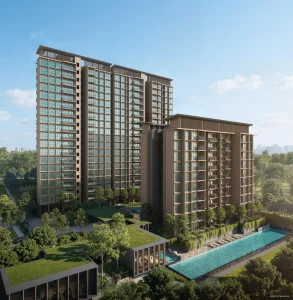
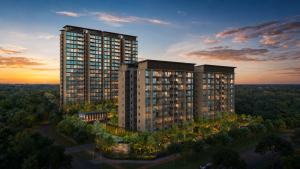
Dunearn House is a landmark residential development rising at 760 to 770 Dunearn Road, in the heart of Singapore’s most established residential belt. It carries a distinction no other launch can claim: it is the first private residential project within the 176-hectare Bukit Timah Turf City masterplan, and the first non-landed development in the Swiss Club area in more than three decades. Developed by Phoenix Dunearn Pte Ltd, a consortium of Frasers Property, Sekisui House and CSC Land Group, with architecture by Ong & Ong, the project occupies a site of approximately 145,225 square feet and delivers 380 residences on a 99-year leasehold tenure, with vacant possession expected by December 2030.
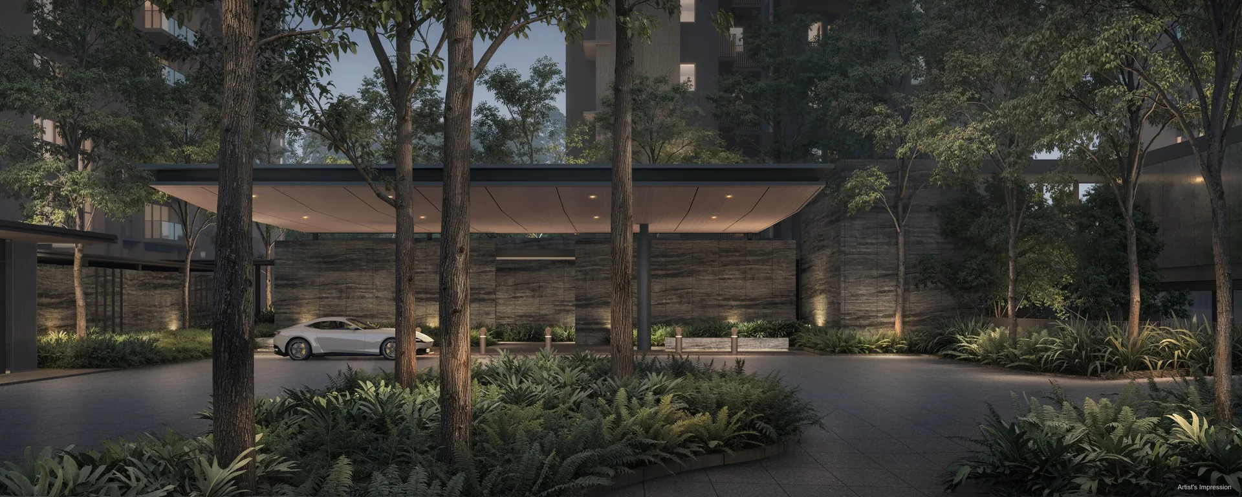
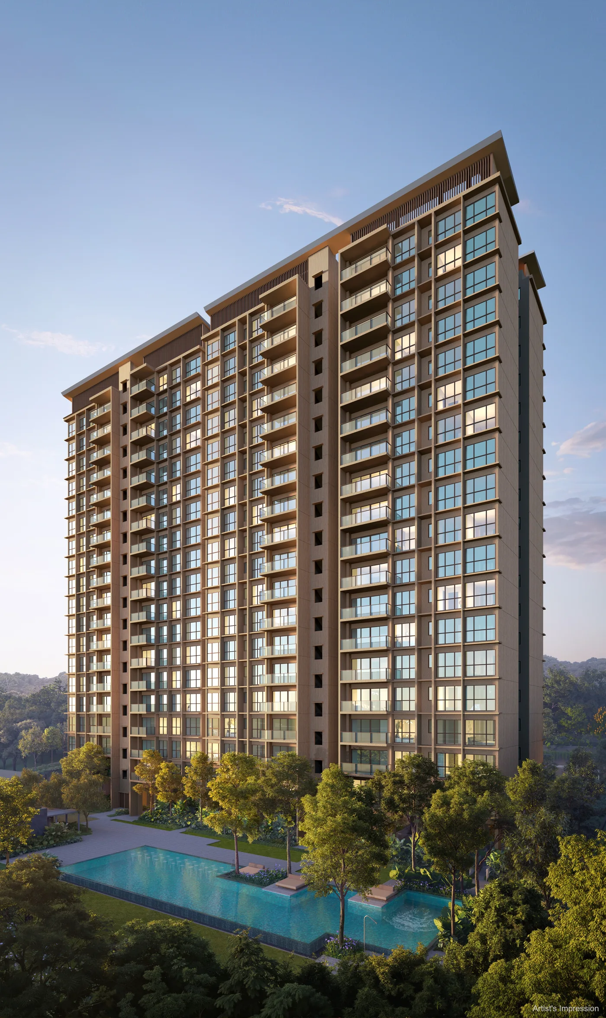
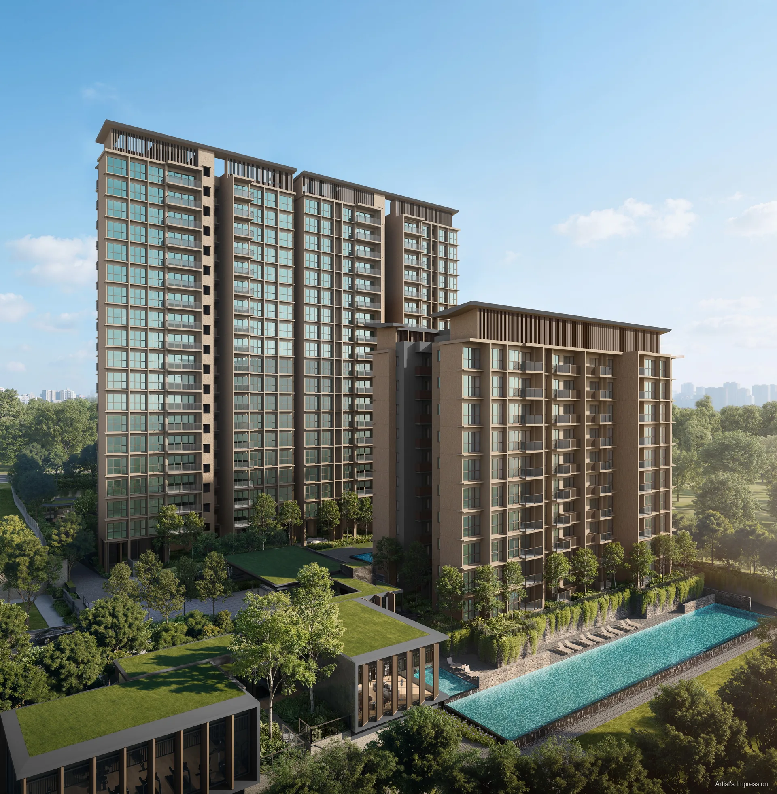
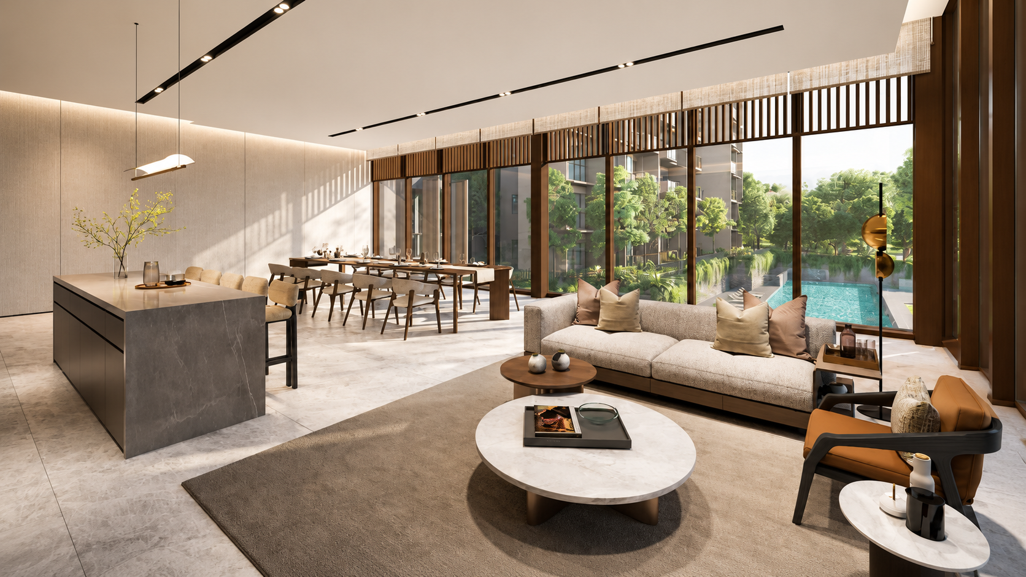
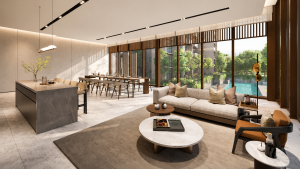
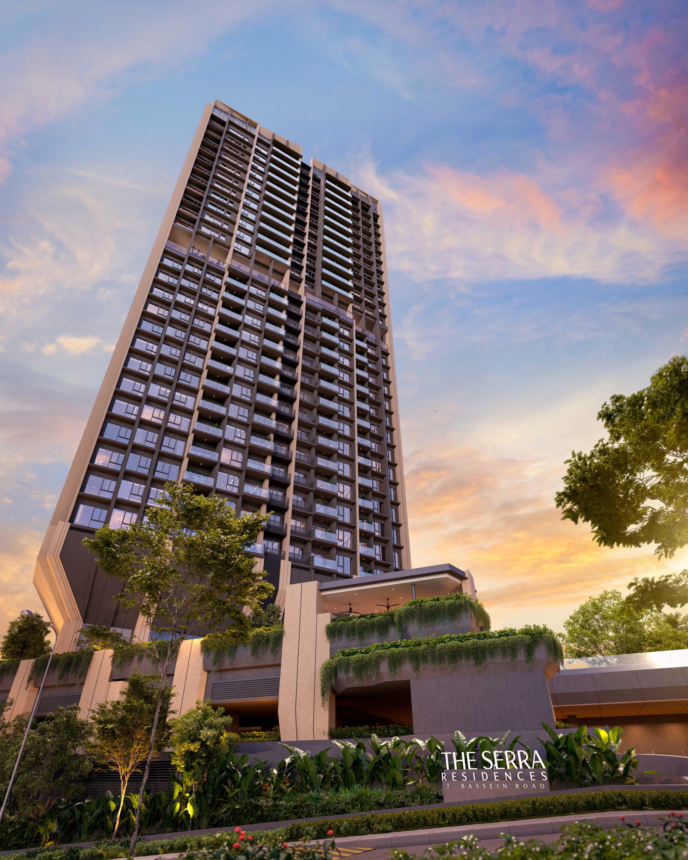
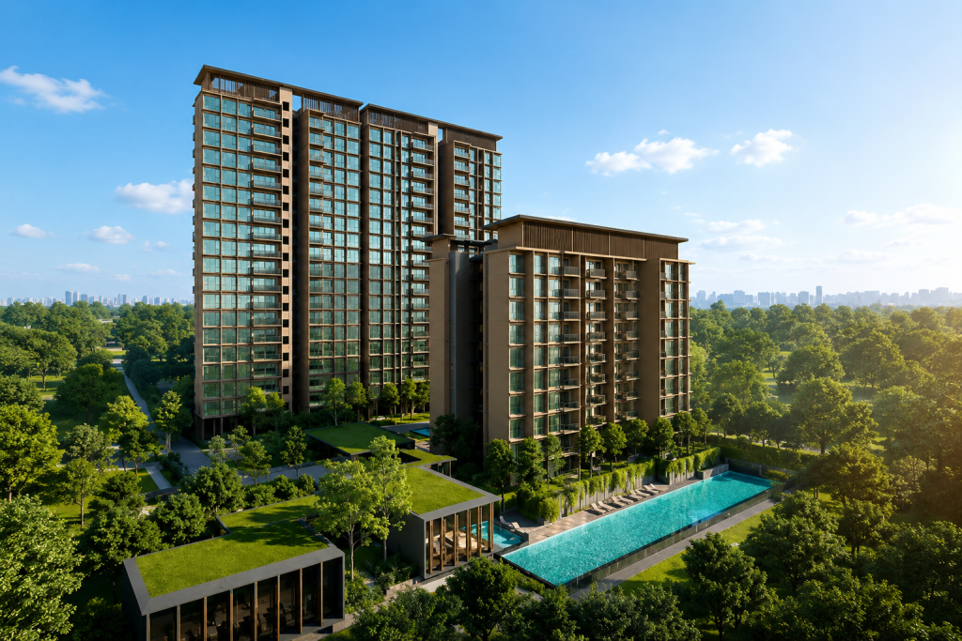
The development is composed of five blocks arranged into two curated collections. The Luxury Collection occupies three 10-storey blocks with efficiently designed two and three bedroom homes, while the Pinnacle Collection rises across two 19-storey towers holding larger three bedroom premium and four bedroom residences. Roughly 35 percent of the site is given over to greenery, allowing generous landscaping, natural ventilation and a level of privacy rarely found in a prime central location. Homes from the two bedroom and study layout upwards feature naturally ventilated bathrooms, while selected four bedroom residences offer landscape-format living and dining areas, and four bedroom premium units are appointed with island kitchens.
Dunearn House in Singapore’s core central region (CCR)
Dunearn House is defined by a connectivity profile that few District 11 addresses can match. Sixth Avenue MRT on the Downtown Line sits roughly 500 metres away, a four-minute walk, placing the Botanic Gardens, Orchard and the Central Business District within direct reach. Looking ahead, the future Turf City MRT station on the Cross Island Line, targeted for 2032, will give residents a second rail line and strengthened access towards the Jurong Lake District. For drivers, Dunearn Road connects immediately to the PIE and CTE, putting the city centre approximately 15 minutes away. Everyday needs are met close to home at Dunearn Village and Serene Centre, while Bukit Timah Nature Reserve, the Singapore Botanic Gardens and MacRitchie Reservoir lie a short drive from the doorstep, with the upcoming Bukit Timah-Rochor Green Corridor set to extend walking and cycling links through the neighbourhood.
Families are drawn to this address for one reason above all: the school belt. Within one to two kilometres sit Methodist Girls’ School, Nanyang Girls’ High School, Raffles Girls’ Primary School, Hwa Chong Institution and National Junior College, placing Dunearn House inside priority registration zones that parents plan years ahead to secure. With more than half of the development comprising three and four bedroom homes, the project is unmistakably shaped for own-stay families rather than investors alone.
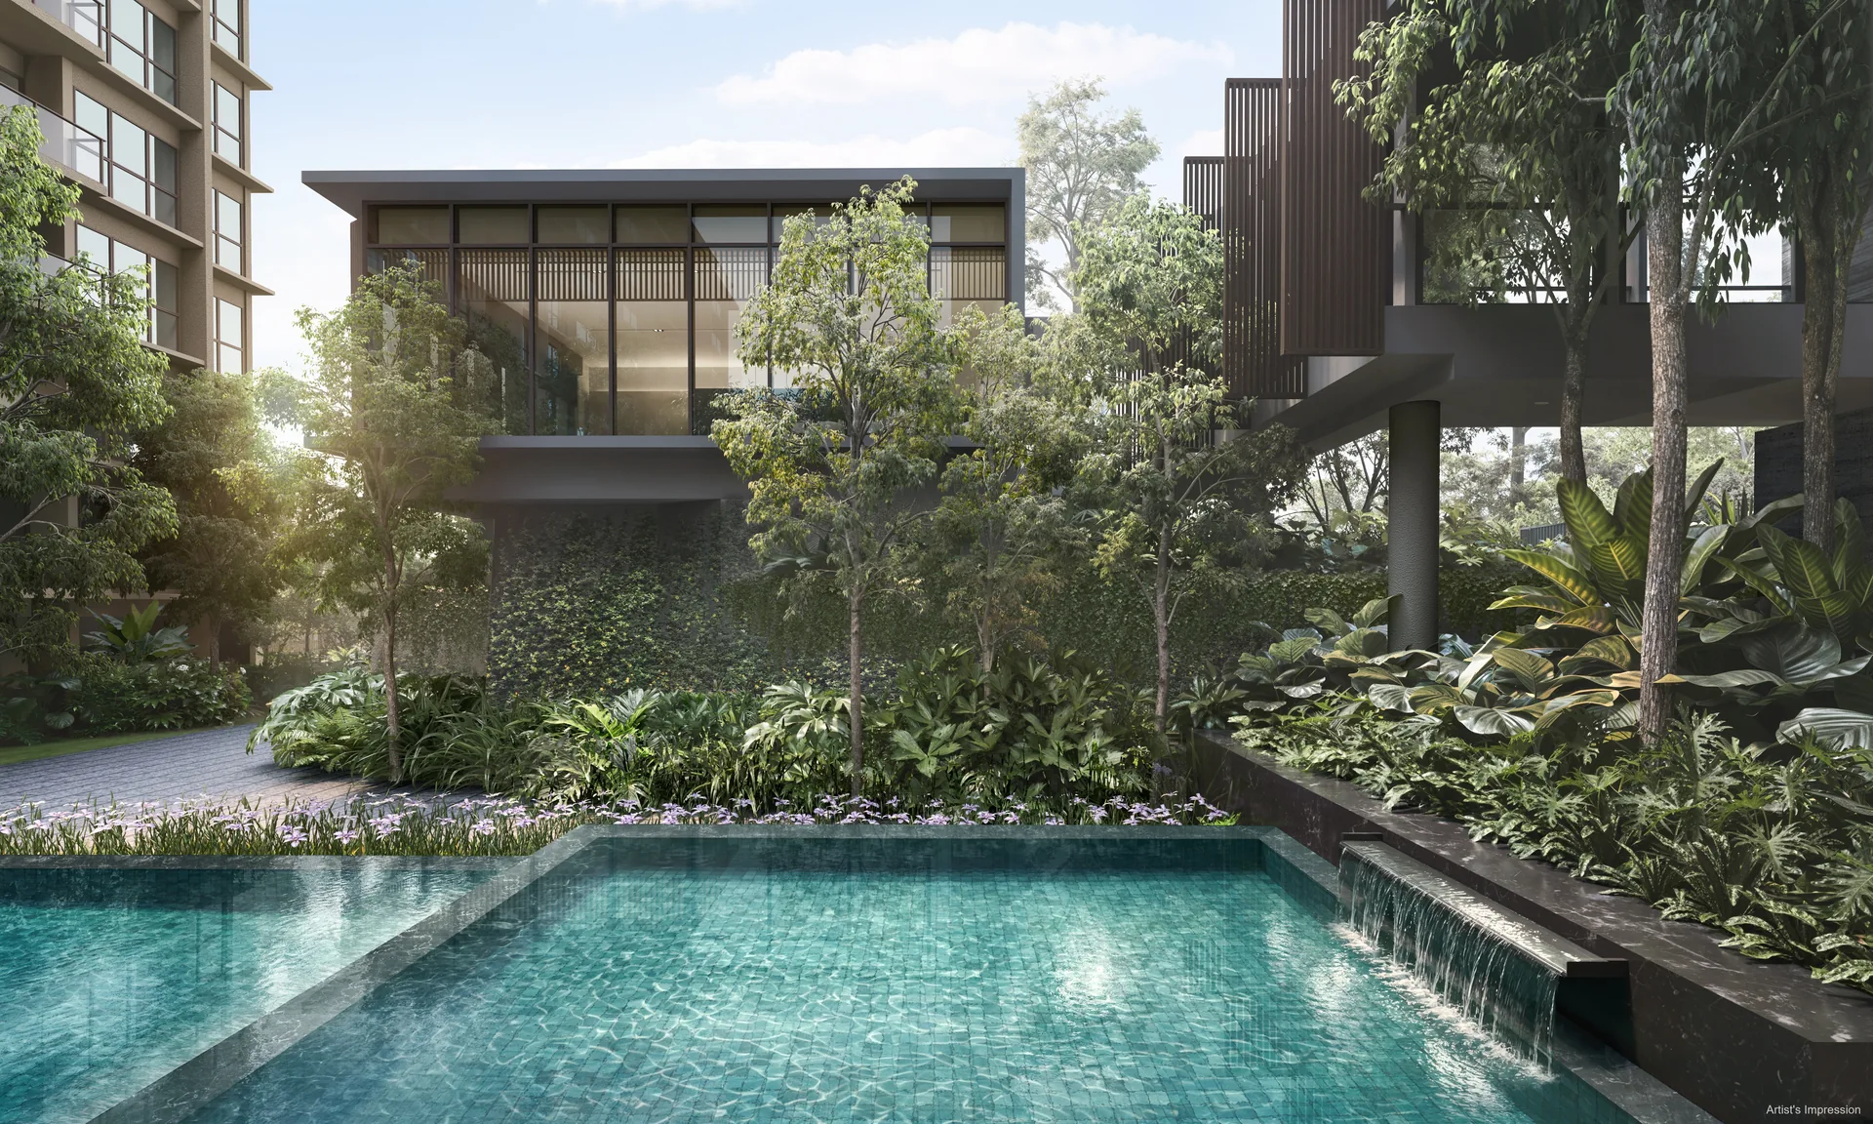
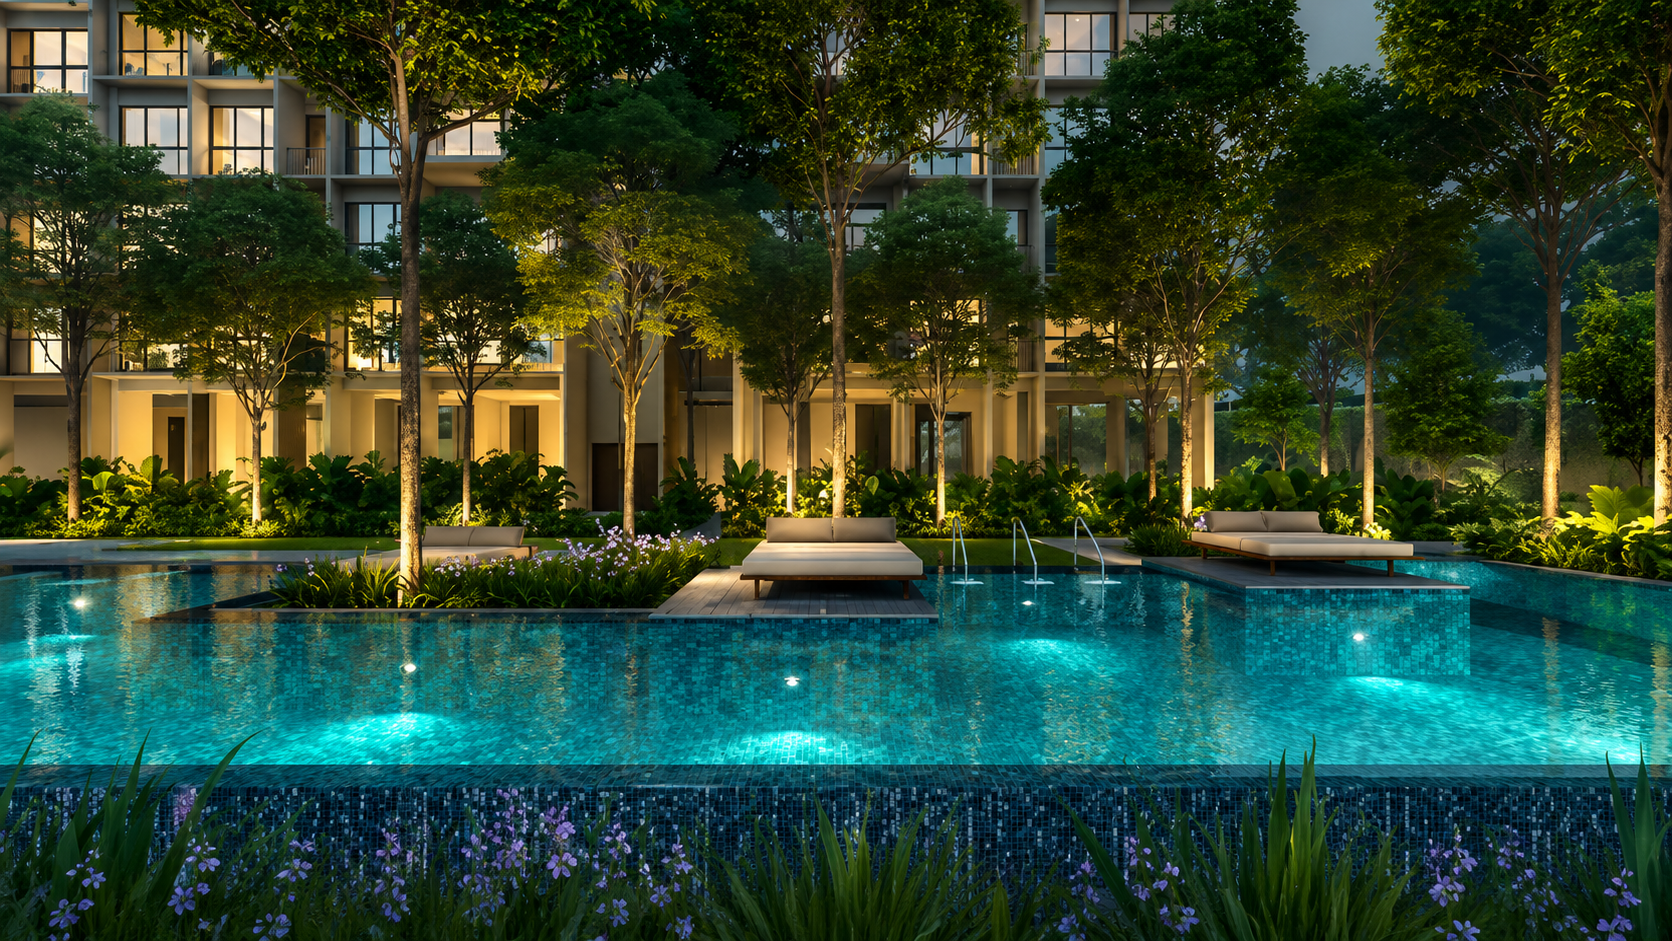
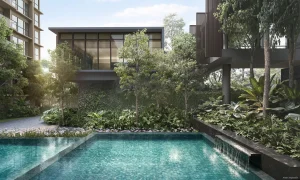
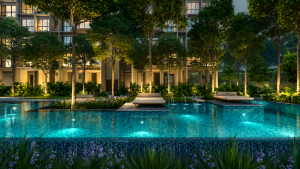
Facilities at Dunearn House are built around wellness, recreation and family life. Residents enjoy a 50-metre lap pool, wellness pools and landscaped decks, two clubhouses, a teppanyaki pavilion with dining areas, a gymnasium, outdoor fitness spaces and a tennis court. For younger residents, a forest-inspired outdoor play landscape traces a 60-metre meandering trail zoned for children of every age, turning the grounds themselves into a place of discovery rather than simply a route between blocks.
As an investment proposition, Dunearn House rests on unusually firm ground. The land was awarded through the Government Land Sales programme in July 2025 after a tender that attracted nine bids and closed at S$491.45 million, approximately S$1,410 per square foot per plot ratio, a figure that signals genuine developer conviction. Launch pricing opens from S$2,799 psf, with two bedroom homes from S$1.475 million, three bedroom from S$2.597 million and four bedroom from S$3.588 million. First-mover positioning within a government-led transformation precinct, where 15,000 to 20,000 new homes are planned alongside heritage conservation, green corridors and community amenities, has historically supported values as later tenders set progressively higher benchmarks.
The preview for Dunearn House opened on 10 July 2026 at the sales gallery along Evans Road, with sales bookings commencing on 25 July 2026. Early registrants receive priority showflat access, direct developer pricing and first choice of units. For the latest floor plans, e-brochure and price list, register your interest with Property360.sg and our team will keep you ahead of one of the most significant launches of 2026.
Property360 Insight
Dunearn House presents a rare opportunity to own a home within the transformation of the former Turf City precinct. With its prime District 11 location, proximity to Sixth Avenue MRT Station and access to renowned schools, it is well positioned for both owner-occupiers and long-term investors.
Buyers should compare Dunearn House with other nearby developments based on factors such as layout efficiency, pricing, connectivity and lifestyle preferences to determine the best fit for their property goals.
Contact Shirley for Dunearn House
Interested in Dunearn House?
Whether you are a first-time buyer, HDB upgrader or investor, Shirley can help you compare unit types, review floor plans and understand the latest availability and pricing.
Get in touch for:
- Latest availability and pricing
- Floor plans and unit selection
- Developer promotions (if available)
- Comparison with nearby new launch developments
📞 Phone: +65 9789 3784
✉️ Email: property360singapore@gmail.com
Comparable Developments
8@BT
Located just minutes from Beauty World MRT Station, 8@BT is a boutique freehold development that appeals to buyers seeking exclusivity in the established Bukit Timah neighbourhood. It offers an attractive option for those who value freehold tenure and excellent connectivity.
The Sen
The Sen offers a tranquil residential setting in Upper Bukit Timah, close to Beauty World MRT Station and surrounded by nature, schools and lifestyle amenities. It is well suited for buyers seeking a balance between urban convenience and a peaceful environment.
The Reserve Residences
An integrated mixed-use development directly connected to Beauty World MRT Station, The Reserve Residences combines residential, retail and community spaces. It appeals to buyers who value seamless connectivity and vibrant urban living.
Pinetree Hill
Pinetree Hill is located near the Ulu Pandan area and offers a private residential environment surrounded by greenery. Buyers looking for a premium lifestyle with access to nature and reputable schools may wish to consider this development.